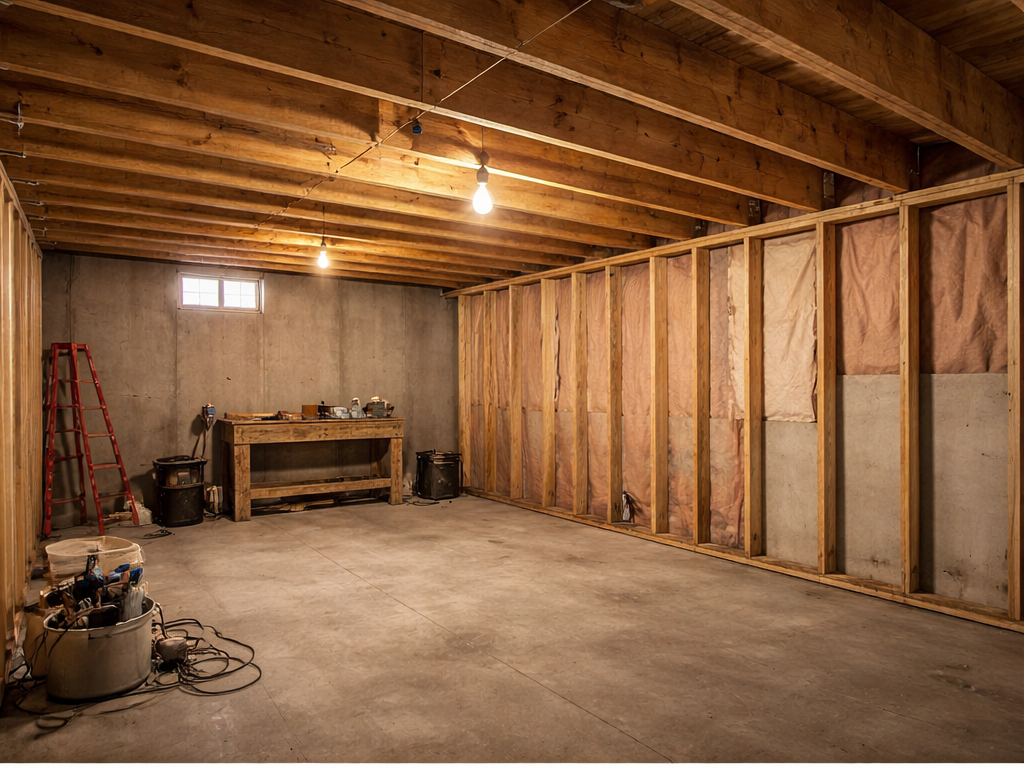
Basement Finishing in Utah County
Complete basement finishing in Utah County—framing through trim, one contract, a written scope and a price before anything is started.
Get A Free EstimateEvery trade, start to finish.
One contract, one point of contact, one schedule. You're not hiring a framer, then chasing an electrician, then waiting on a drywall crew.
Planning
- Design + layout
- Finish selections
- Permits + inspections
- Written scope of work
Structure + Systems
- Framing + soffits
- Egress windows
- Electrical
- Plumbing
- HVAC runs
- Insulation
Surfaces
- Drywall + texture
- Paint
- Flooring
- Tile + waterproofing
Finish Work
- Doors + trim
- Built-ins + millwork
- Fixtures + hardware
- Punch list + walkthrough
The same square footage, six different ways.
Most basements end up as some combination of these. We'll help you decide what your family will actually use — not what looks good on a plan.
Bedrooms
The most common reason people finish. Each one needs an egress window sized to code, which we handle as part of the build.
Family + Theater Room
Usually the largest open space. Wiring for a projector or mounted TV gets planned during rough-in, not patched in after.
Bathroom
Full or three-quarter. Considerably simpler and less expensive if your builder left plumbing stubbed into the slab.
Kitchenette or Wet Bar
Sink, fridge, cabinetry, counter. Turns a basement into a space that works for guests, teenagers, or extended family.
Gym or Office
Both benefit from sound insulation and dedicated circuits — easy to plan for now, expensive to add later.
Storage That Stays
Mechanical room, cold storage, and a real storage room. Finishing shouldn't mean losing everywhere to put things.
A straight answer on price.
Most contractors won't put a number on a page. Here's ours: in Utah County, basement finishing generally lands in one of two ranges depending on whether a bathroom is part of the plan. Plumbing is the single biggest swing in any basement budget.
Bedrooms, family room, and storage. Framing, electrical, HVAC, insulation, drywall, paint, flooring, doors and trim — everything but plumbing fixtures.
Everything above, plus a full or three-quarter bath — plumbing rough-in, tile and waterproofing, vanity, fixtures, and ventilation.
Most homes built in the last fifteen years have plumbing capped in the concrete. That keeps a bathroom near the bottom of the range. Without it, we cut and trench the slab — real work, real cost, and it goes in your estimate on day one.
Egress windows, if a bedroom needs one cut. Radon mitigation, if testing calls for it. Structural work, if we find it. These are line items, not surprises — you'll see them before you sign.
Every project starts with a documented scope of work — so you know exactly what's included, what isn't, and what to expect before you sign anything.
One number. What we quote is what you pay — no surprise invoices at the finish line.
Payments tied to clear milestone completions — not arbitrary dates. You only pay as work gets done.
Monthly payment options through our lending partner. No lien on your home, and no credit impact to see your options.
Clear steps. No surprises.
Three phases, each finished before the next begins. You'll know the scope, the price, and the schedule before a single wall goes up.
Vision + Scope
Discovery call, then an in-home walkthrough and measurements. You leave knowing what's possible and what's realistic.
Design + Budget
Layout, selections, written scope. Fixed-price contract and draw schedule before anything is ordered.
Build + Communication
Regular updates, a clean job site, and a final walkthrough and sign-off before we call anything done.
Start now, not someday.
The years you'd spend saving for a finished basement are years you could be living in one. Monthly payment options are available through Acorn Finance, an independent lending marketplace with a network of more than thirty lenders.
- Credit ImpactNone to check your rate
- Your HomeNo lien, no equity required
- FundingTypically 1–2 business days
- Time To CheckAbout a minute
See personalized offers without touching your credit score.

VH Design + Build is not a lender, financial advisor, or credit provider. All financing decisions, approvals, rates, and terms are determined solely by the lender based on your qualifications and are governed by the agreement between you and your chosen lender.
Basement questions, answered.
What if my basement isn't plumbed for a bathroom?
Still doable, it just costs more. Adding plumbing means cutting and trenching the concrete slab to run drain lines, then patching it back. Basements with stub-outs already in place are considerably simpler.
Do I need an egress window?
If any room in the plan will be used as a bedroom, yes. It has to be large enough to climb out of and for a firefighter to climb in through. If your basement doesn't have one, cutting the opening through the foundation wall is part of the job — we quote it as its own line item so you see the cost before you sign.
Do you handle permits and inspections?
Yes. We pull the permit and meet the inspector on site. Requirements and fees vary between Utah County cities, so we confirm with your building department before pricing the job rather than assuming.
What if I want to change something mid-build?
People do, and it's normal. You tell us what you want, we price it in writing before anyone touches it, and you sign off. Only then does it get built and added to the contract total.
No change happens on a handshake, and nothing shows up as a line item you didn't approve. If a change affects the schedule, we tell you that at the same time as the cost.
How do payments work?
Payments follow a draw schedule tied to milestone completions rather than calendar dates — you're paying for work that's finished, not for a week that's passed. The schedule is written into the contract before we start, so you know every payment amount and what triggers it in advance.
When do we need to give access to the home?
As much as you can give. Access is one of the biggest factors in whether a build lands on schedule. Most homeowners set up a lockbox or a garage code so nobody has to be home waiting on us.
Basement finishing across Utah County.
Provo · Orem · Pleasant Grove · Highland & Alpine
Not on the list? If you're in Utah County, ask — we likely cover it.