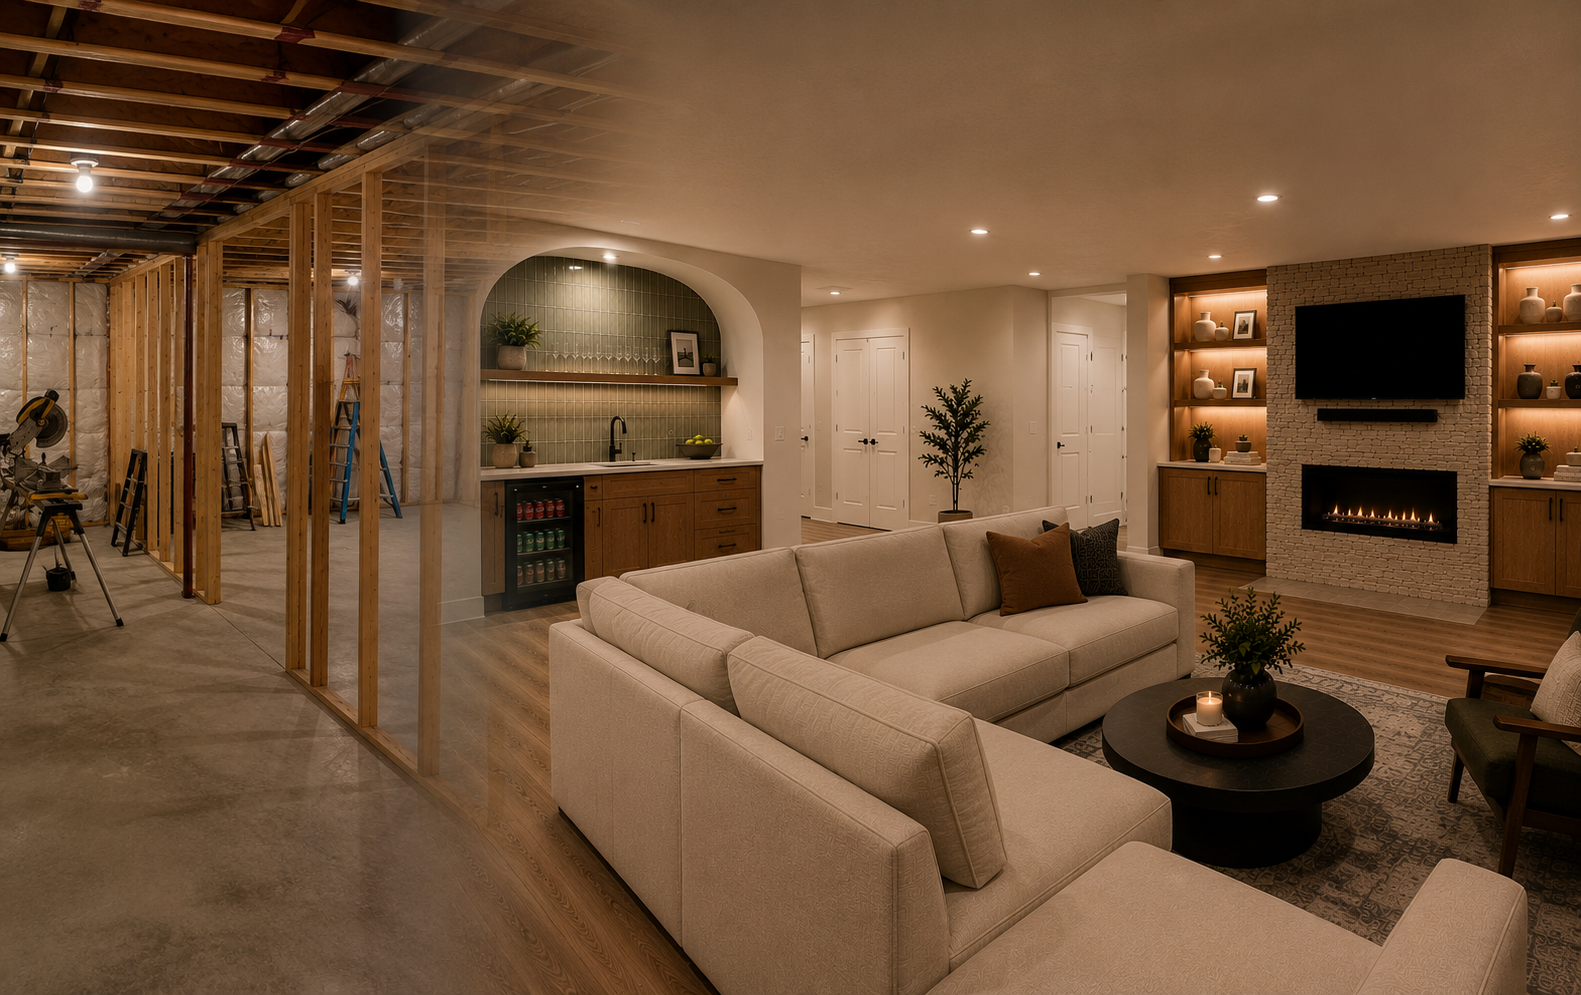
Your Basement,
finished right.
You've walked past untapped potential long enough. We'll help you see the vision, bring it to life, and make sure every detail feels like it belongs.
Get A Free EstimateBasement finishing, remodels, and the details in between.
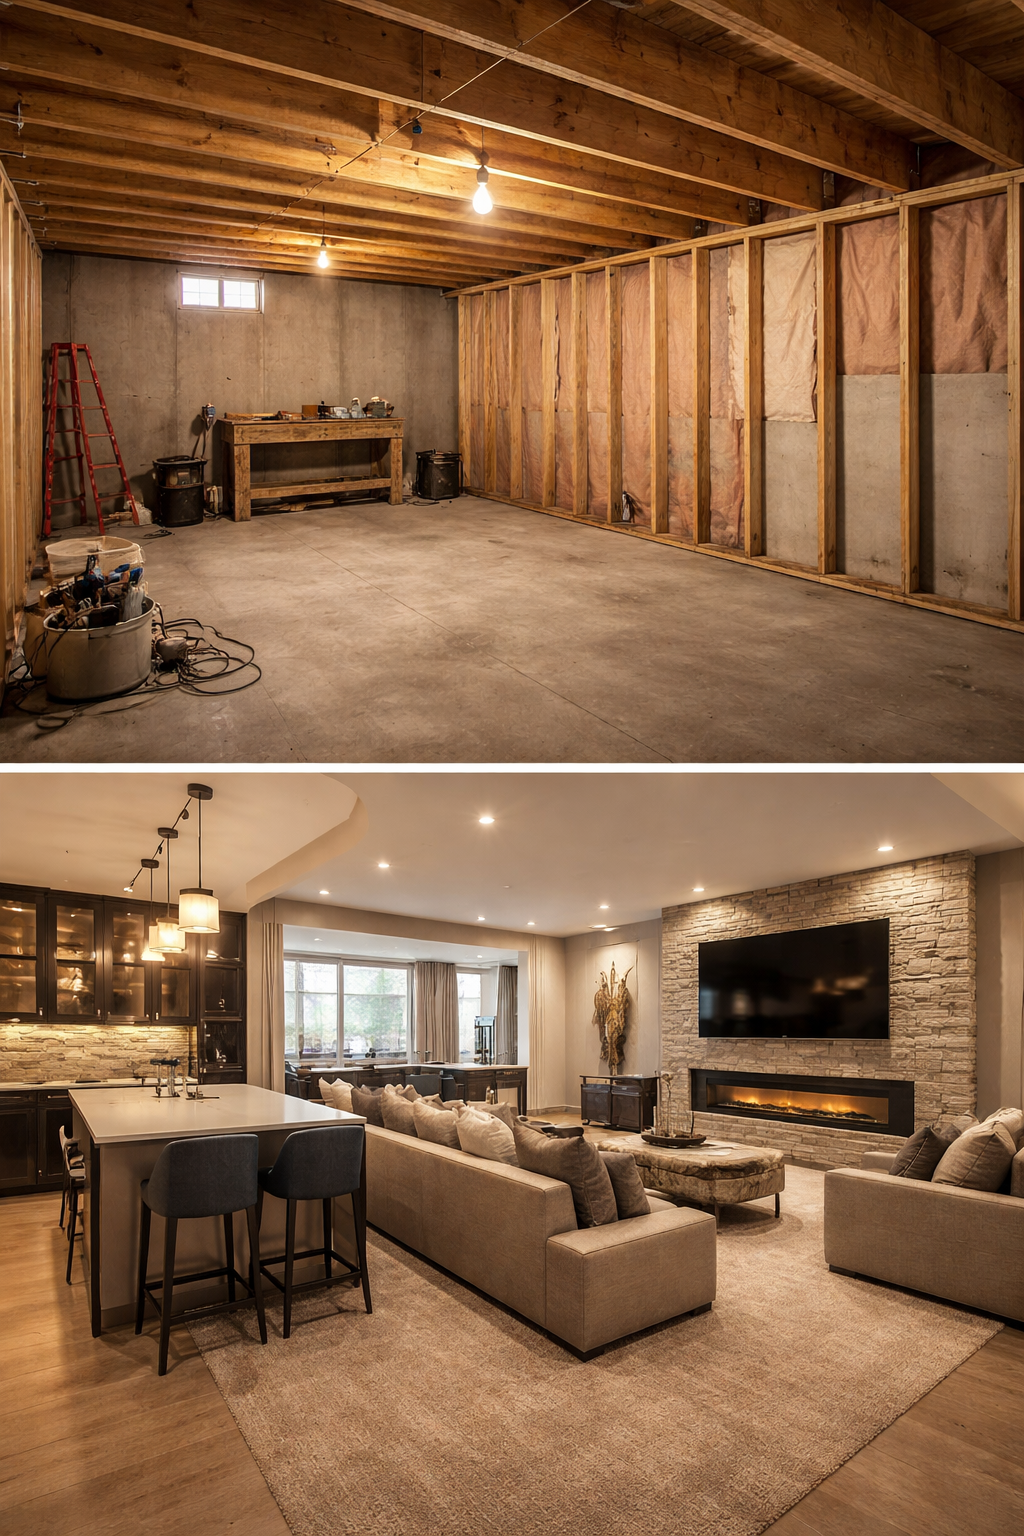
Unfinished Basements
You have raw concrete, exposed joists, and a basement that's been sitting unfinished since you moved in. We turn that square footage into livable space — bedrooms, family rooms, or whatever your family actually needs.
Framing, drywall, electrical, plumbing, flooring, trim — all of it handled start to finish with a fixed price and a clear plan before we break ground.
Get A Basement Estimate →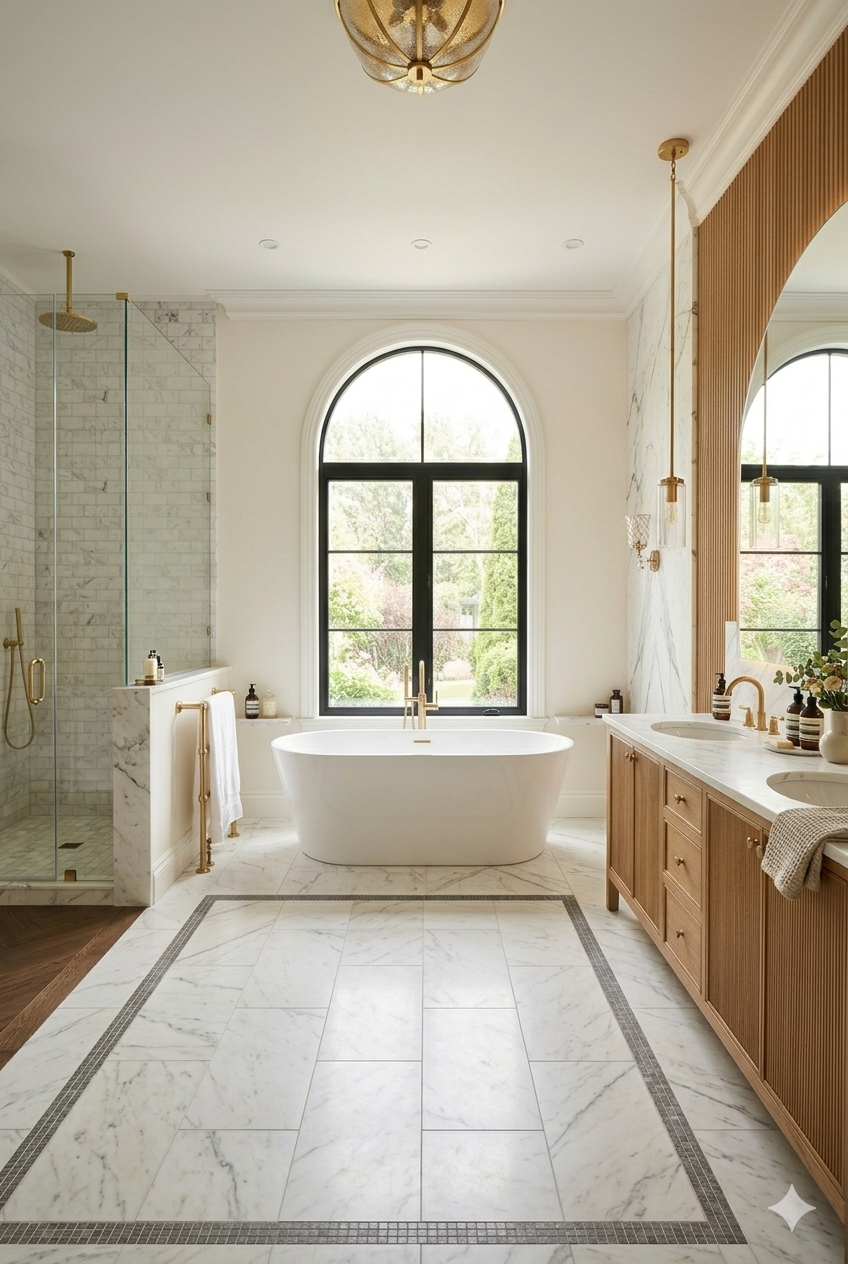
Remodels
Every remodel begins with a vision — reimagining spaces to better support how you live today. Updated layouts, new finishes, better functionality.
Our remodel work is anchored in kitchen and bath — the two spaces that make the biggest difference in how a home feels every single day.
Start A Remodel →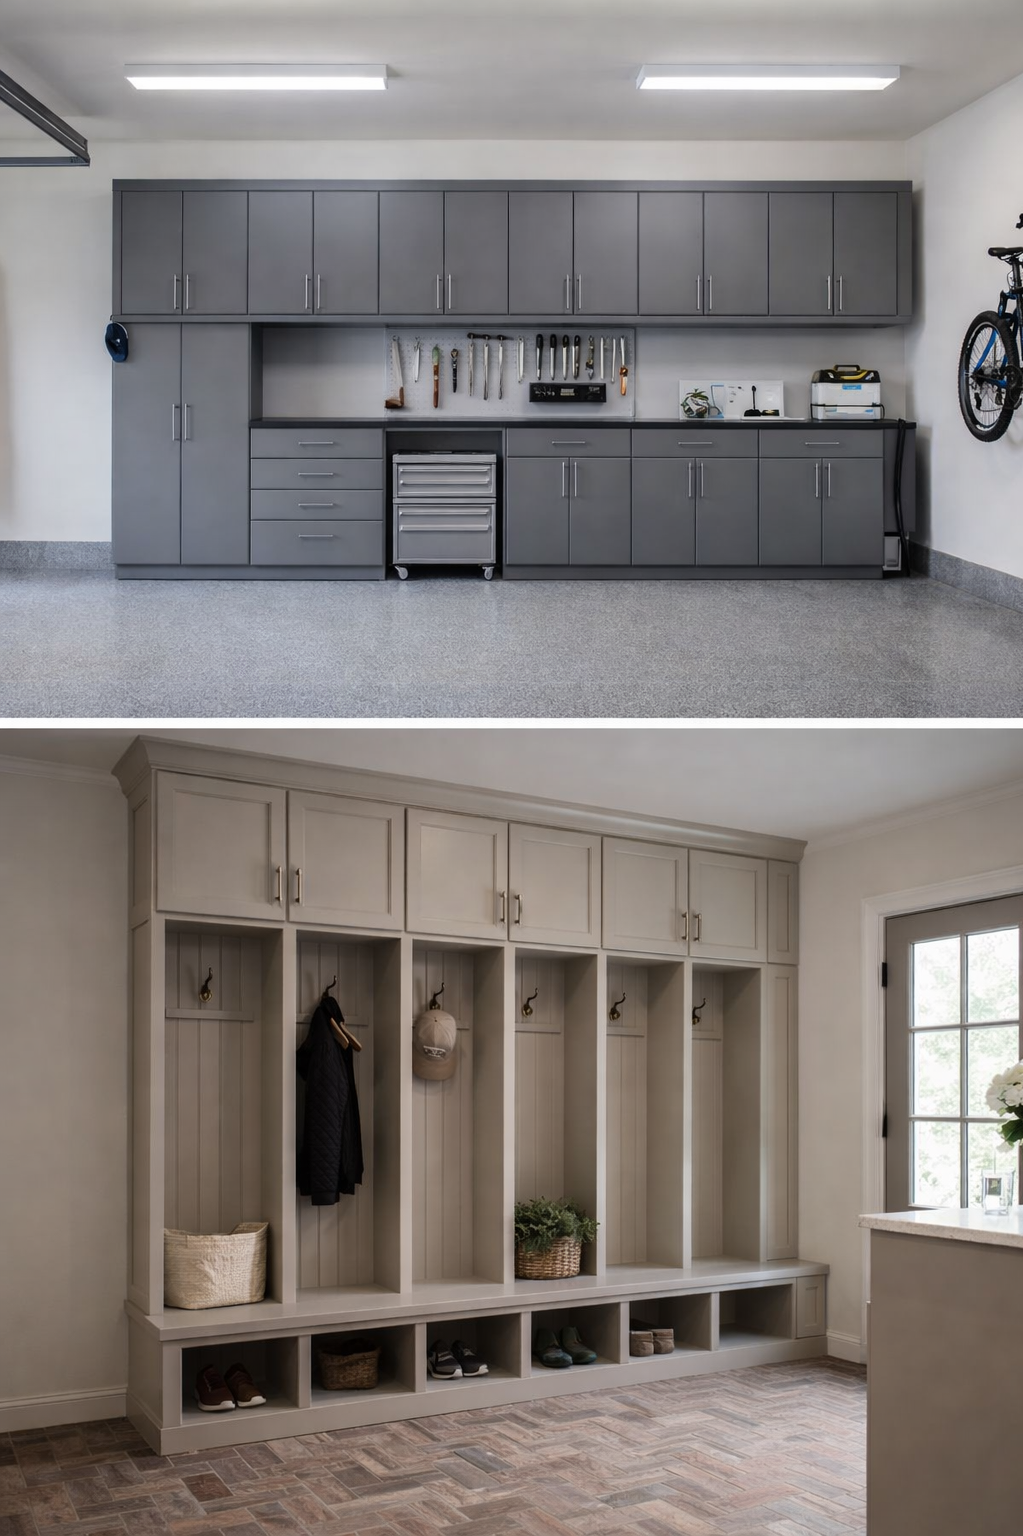
Finishing Touches
Sometimes a space is 80% there and just needs the right details to feel complete. We specialize in the finishing work that elevates a home — the spaces most contractors and builders overlook.
Finished garages, built-ins, mudrooms, and rooms that need refinement. Small scope, high impact.
Talk Through Your Project →Clear steps. No surprises.
Three phases, each finished before the next begins. You'll know the scope, the price, and the schedule before a single wall goes up.
Vision + Scope
Discovery call, then an in-home walkthrough. You leave knowing what's possible and what's realistic.
Design + Budget
Layout, selections, written scope. Fixed-price contract and draw schedule before anything is ordered.
Build + Communication
Regular updates, a clean job site, and a final walkthrough before we call anything done.
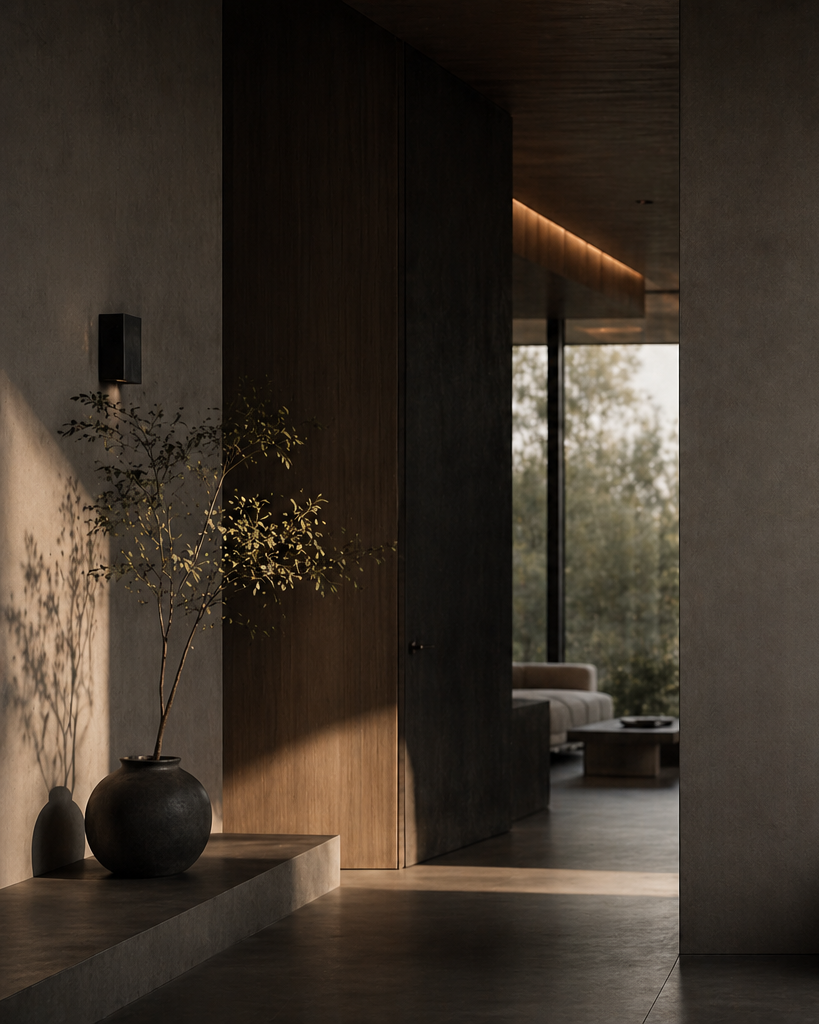
Built on Vision.
Crafted for a Haven.
VH Design + Build is rooted in the name Van Haren — and guided by a deeply personal belief about what a home should feel like. For us, VH also stands for two things: Vision and Haven.
We're a residential construction company based in Utah Valley. We're passionate about every project we take on — and committed to delivering the level of detail you envisioned from the very first conversation. The goal is not just a beautiful home, but one that is designed by thoughtful vision and created to feel like a true haven for the families who live in them.
Answers before you have to ask.
What does a project cost?
Every estimate is built from your actual space and goals, then locked into a fixed price before work starts. What we quote is what you pay — no surprise invoices at the finish line. We'll give you a real number after the walkthrough, not a vague range over the phone.
How long does a basement take?
The build usually runs five to eight weeks, with contract, design, and permitting adding two to four weeks before that. You get a start date and a finish date in writing before we begin.
When do we need to give access to the home?
As much as you can, honestly. The more consistently our crew can get in and work, the faster the project finishes — access is one of the biggest factors in whether a build lands on schedule or drifts.
We'll agree on a working window up front and stick to it. Most homeowners set up a lockbox or a garage code so nobody has to be home waiting on us, and we keep you posted on which days we'll be there.
Do you handle permits and inspections?
Yes — we pull the permit and meet the inspector on site. Every Utah County city requires one for framing, electrical, and plumbing work, and unpermitted square footage causes real problems at resale.
Are you licensed and insured?
Licensed through Utah DOPL and fully insured. We're happy to provide documentation before you sign anything — and we'd encourage you to ask that of any contractor you're considering.
The space is there. The vision is yours.
We'll handle the rest.
Start The Conversation
Let's talk about your project.
Fill out the form and we'll follow up within one business day to schedule a free on-site walkthrough. No pressure, no obligation — just an honest conversation about what your space could be.
Provo · Orem · Pleasant Grove · Highland · Alpine